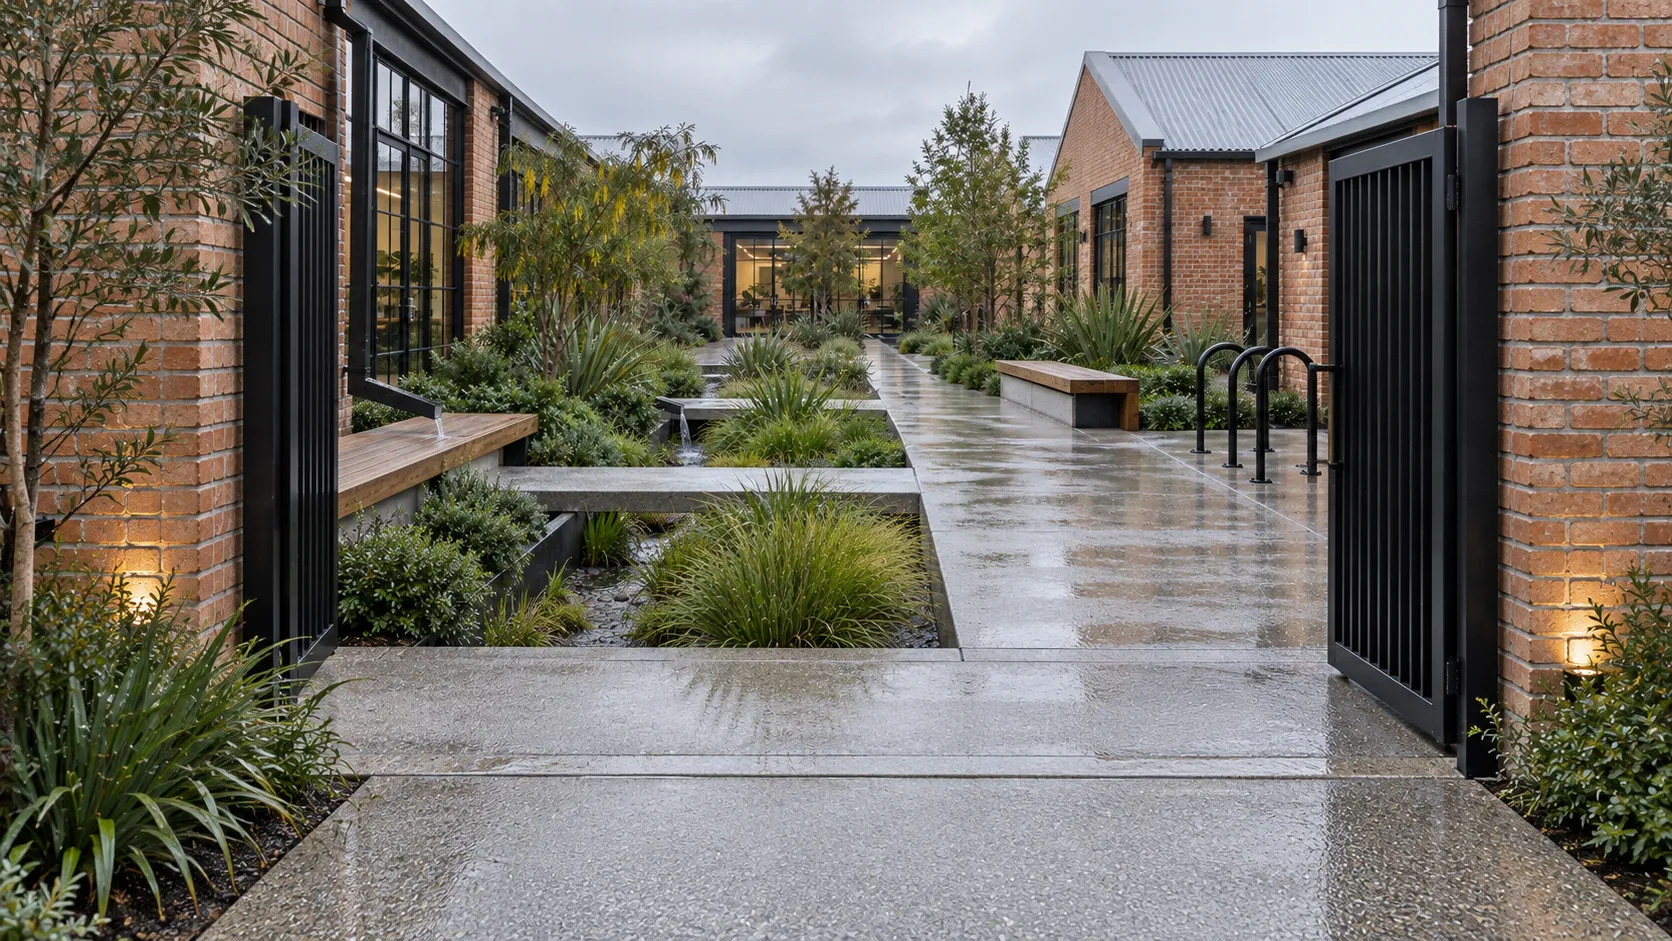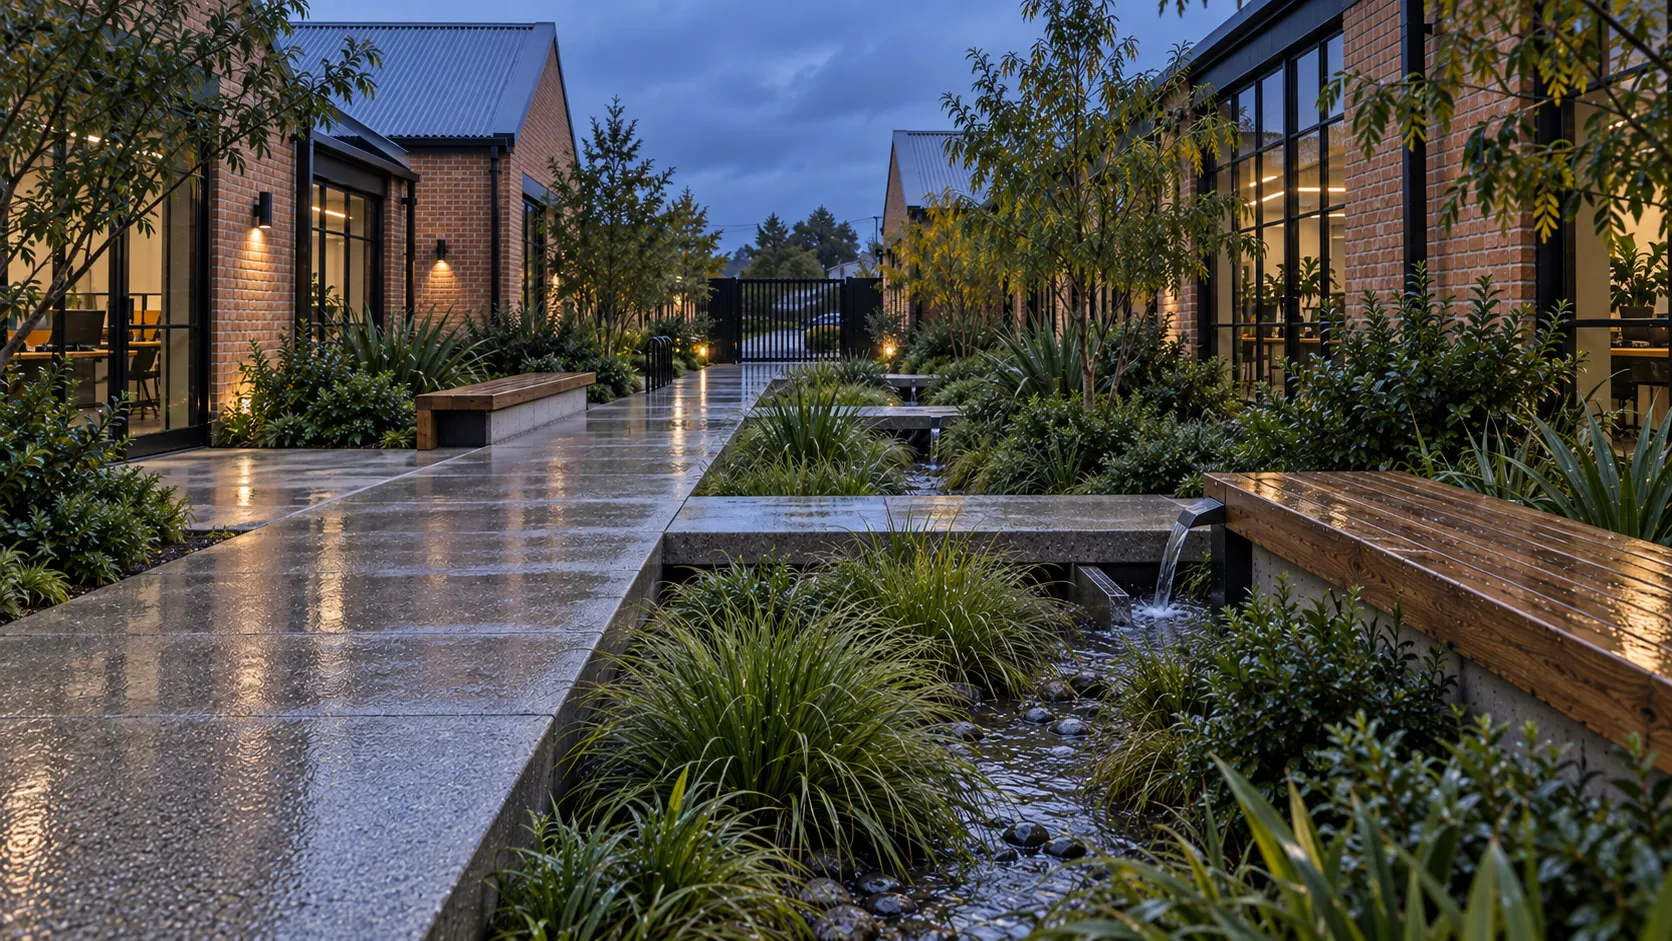
A former vehicle yard turned into a shared workplace courtyard, with roof water slowed through a planted channel and the daily route made social.
The situation
A group of former workshop buildings had been converted into small creative studios, but the ground between them still worked like a vehicle yard. Almost every surface was impermeable, the downpipes discharged directly to the street system, and tenants moved between doors along the edges rather than through the centre.
The owners wanted the courtyard to give the separate tenancies a shared address without making it feel like a corporate forecourt. The brief also required step-free access to every studio, secure cycle parking and a stormwater response that remained visible rather than being hidden below a new slab.
What we did
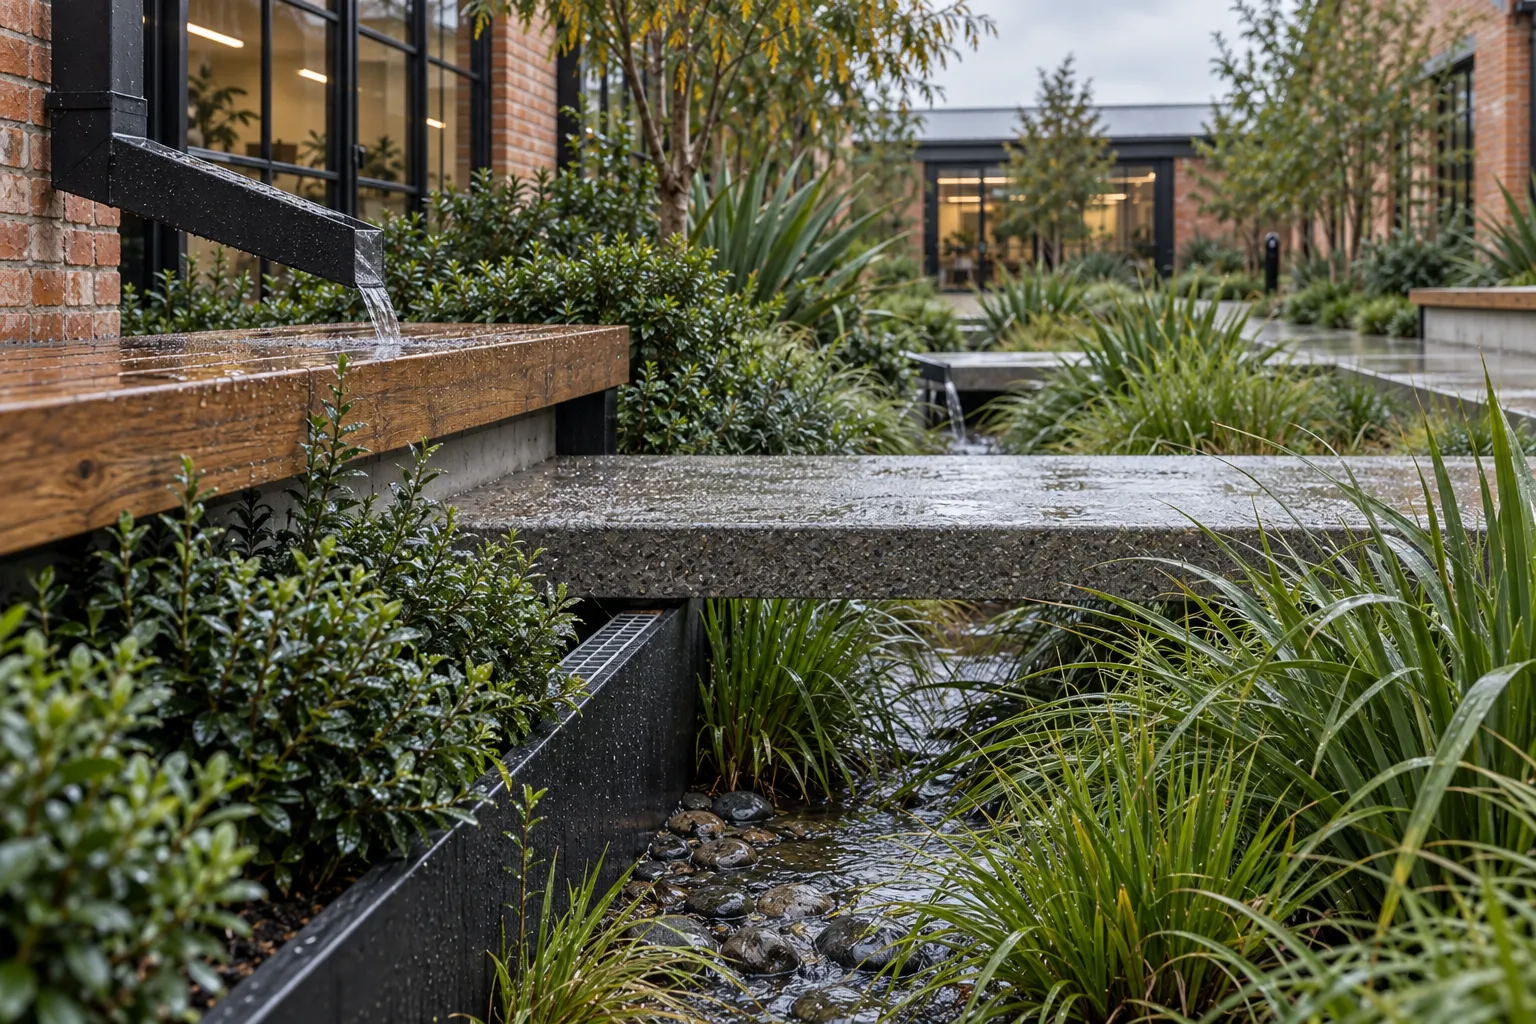
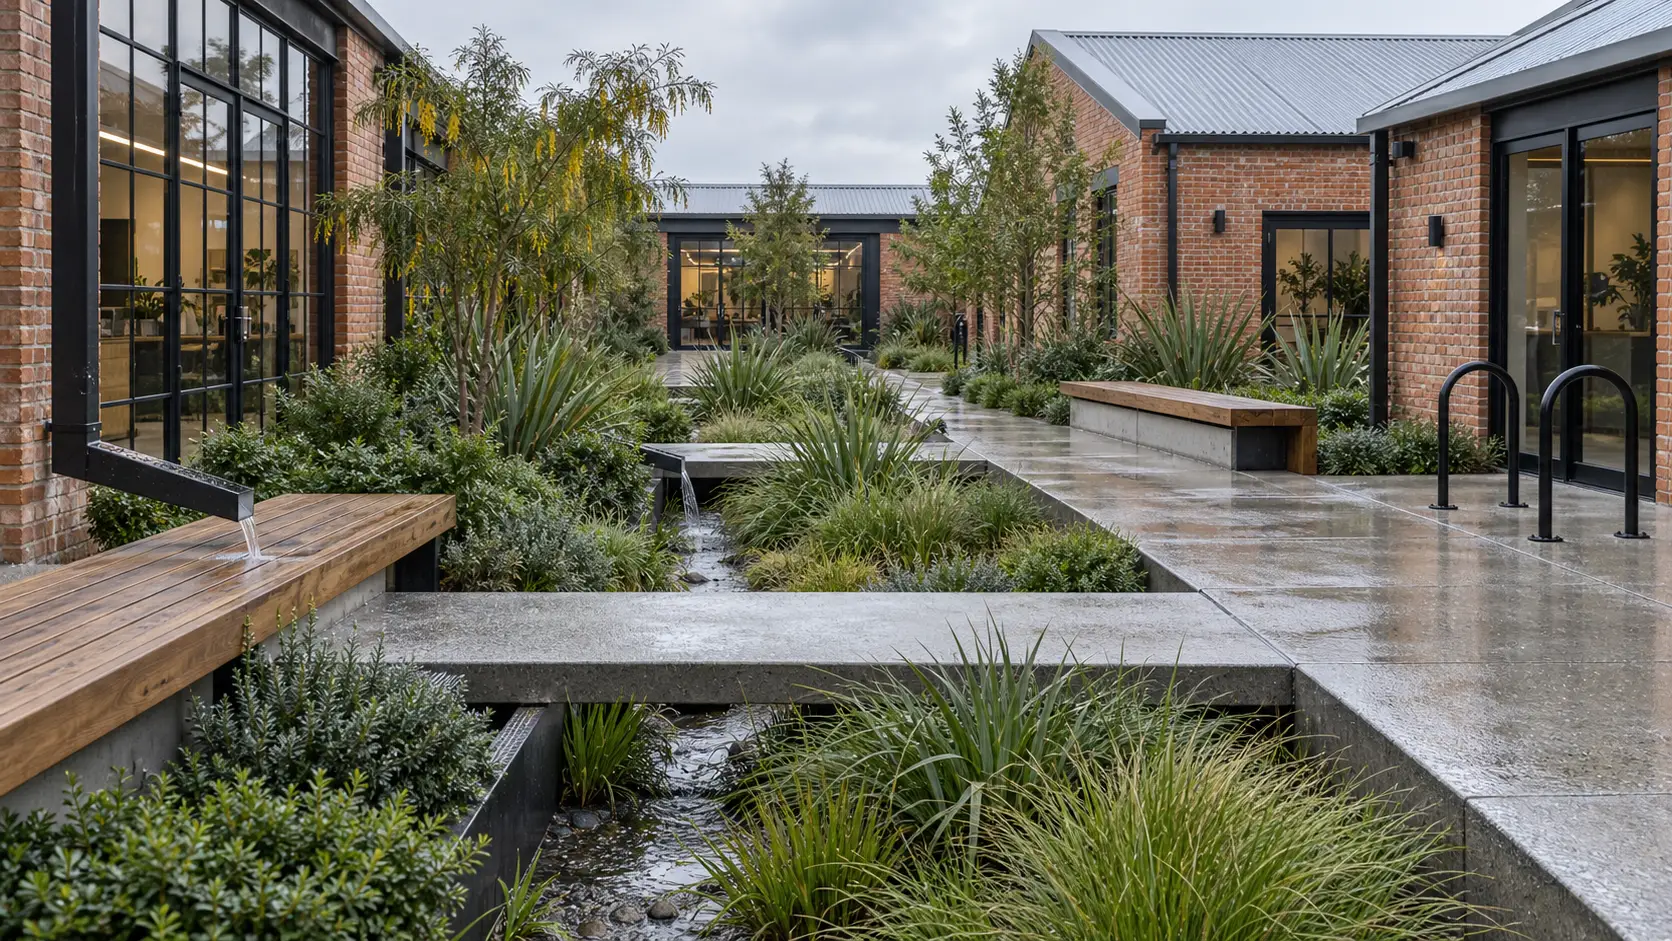
We kept the clear route along one side and cut a continuous rain garden through the centre of the old yard. Roof water now arrives through black-steel rills, moves slowly through stone and dense planting, then reaches a controlled overflow at the lower end. Broad precast bridge slabs connect each studio door without interrupting the planted channel.
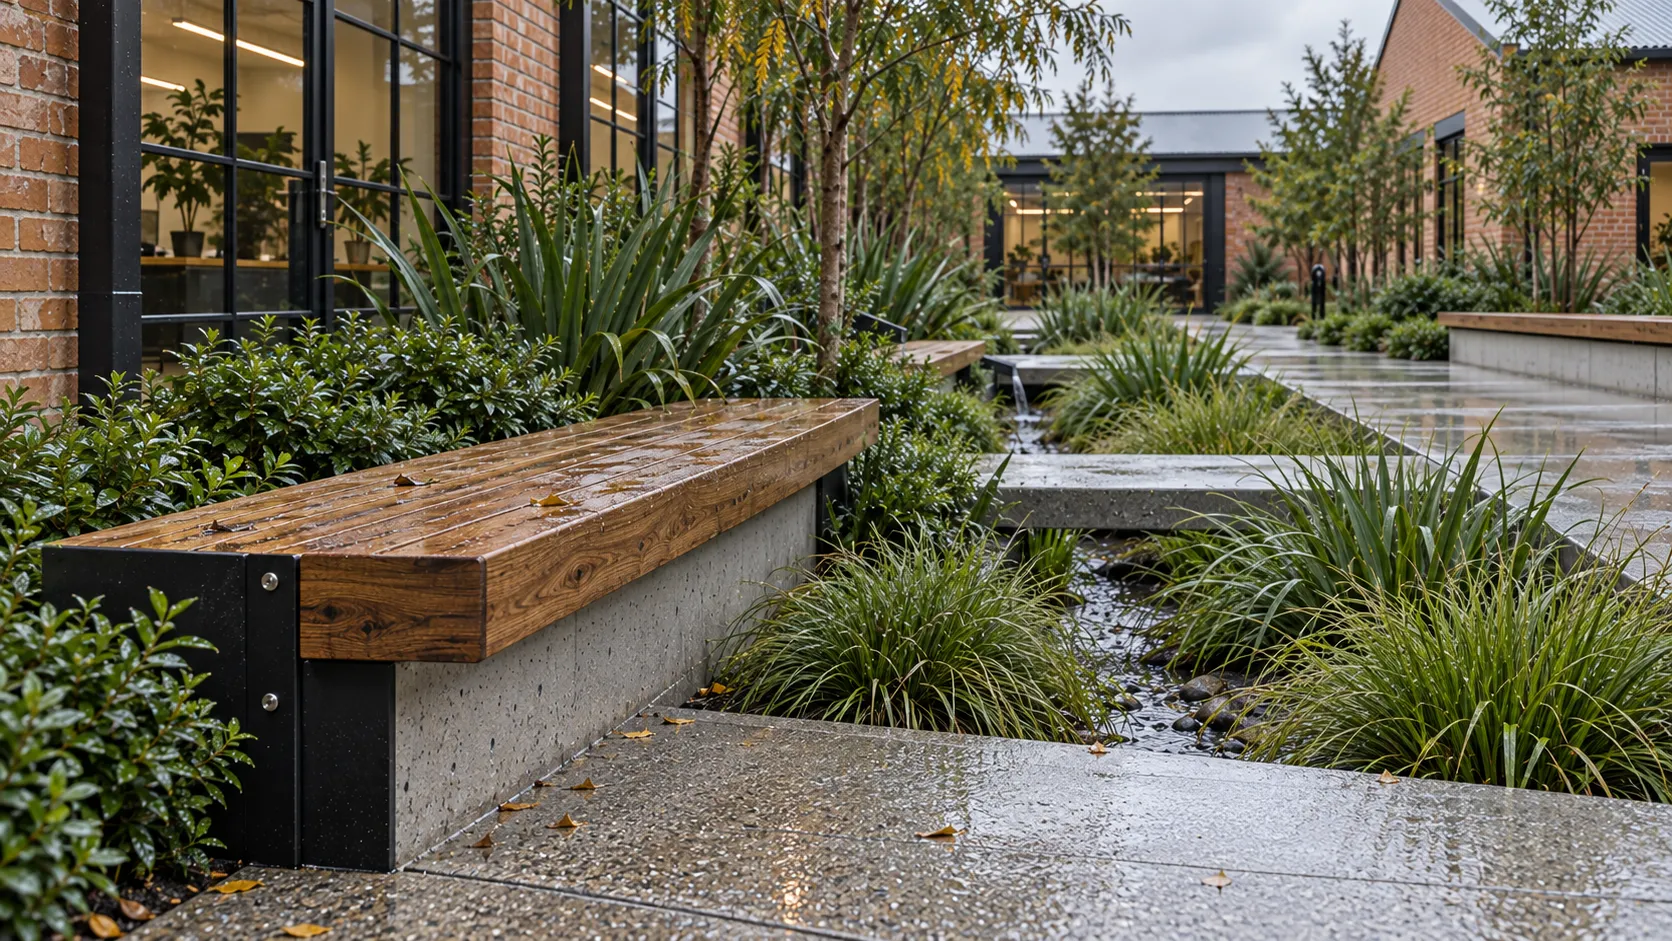
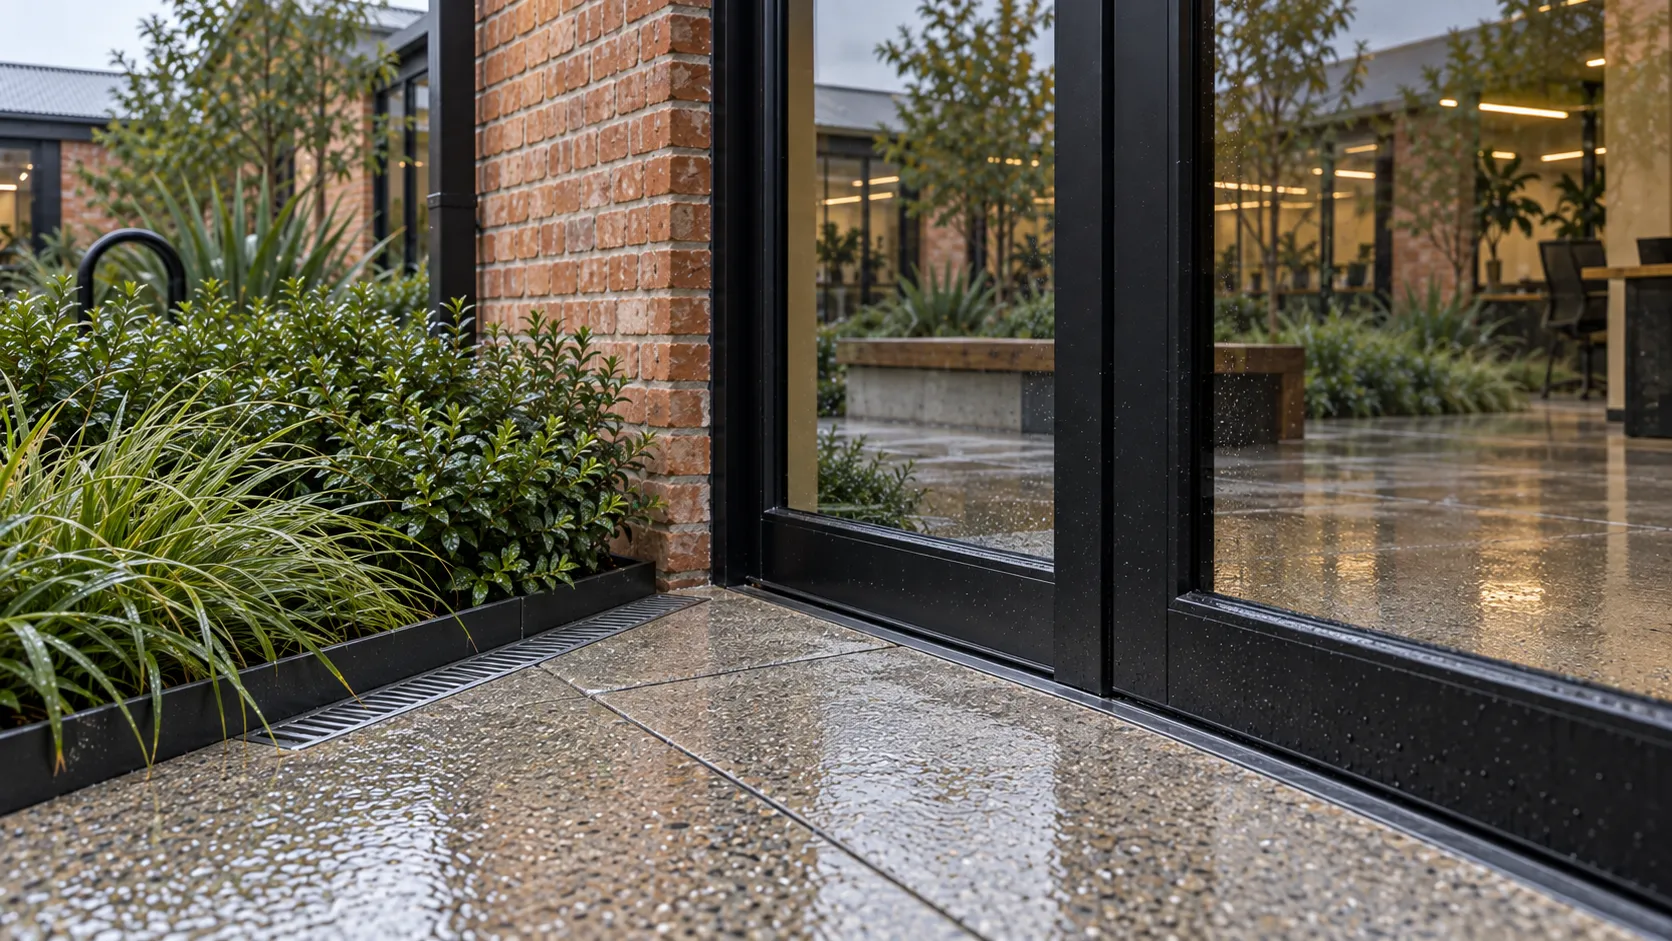
Pale exposed-aggregate concrete distinguishes the new pedestrian surface from the retained brick buildings. Long hardwood seats share concrete edges with the rain garden, so places to stop are part of the construction rather than loose furniture in the access route. Bicycle hoops sit close to the entrance where they are easy to see from the studios.
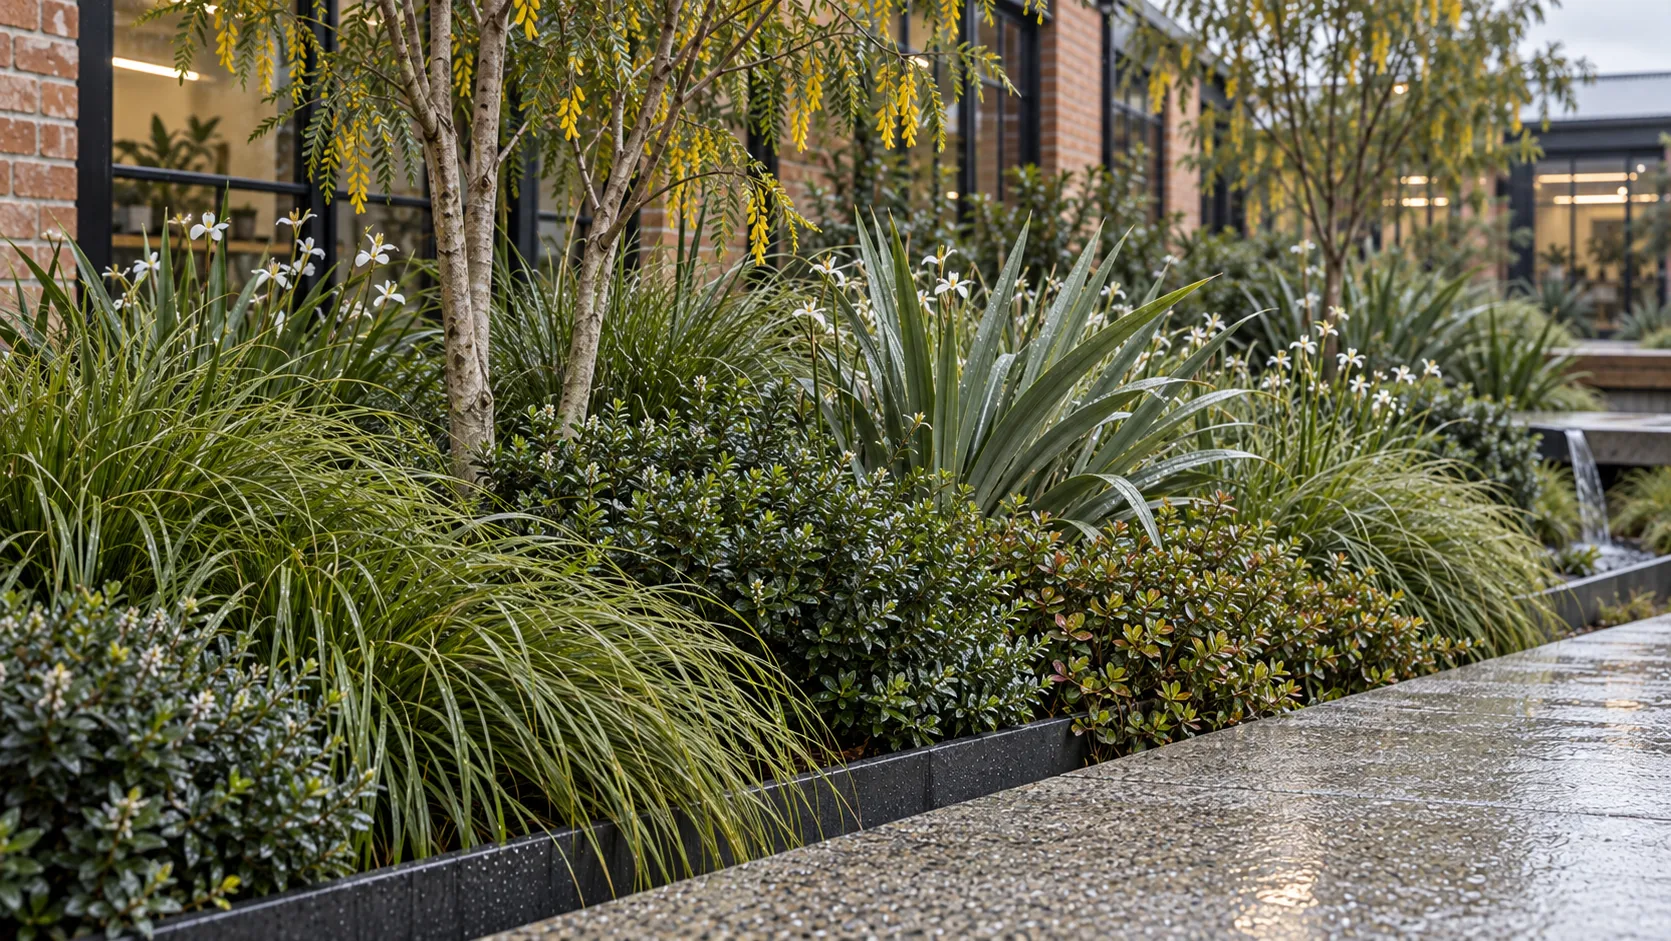
The planting uses a short repeated list of carex, libertia, astelia, compact hebes and low coprosma beneath small multi-stem trees. It tolerates temporary wet feet, holds its shape through winter and can be maintained in sections without closing the courtyard.
The result
The space now gives the studios one recognisable centre. The main path remains direct and fully accessible, while the bridges create small moments of crossing that bring people through the planting rather than around it. Integrated seating gives informal meetings somewhere to happen without blocking circulation.
During rain, water has become part of how the courtyard is understood. The rills and planted basin make its route legible, slow the flow leaving the site and give the landscape a useful job beyond softening the brickwork.
From the build