Landscape design
A clear plan for the whole site.
Resolve how the garden works, moves and feels before construction begins.
Design before decoration
Set the levels. Then shape the life around them.
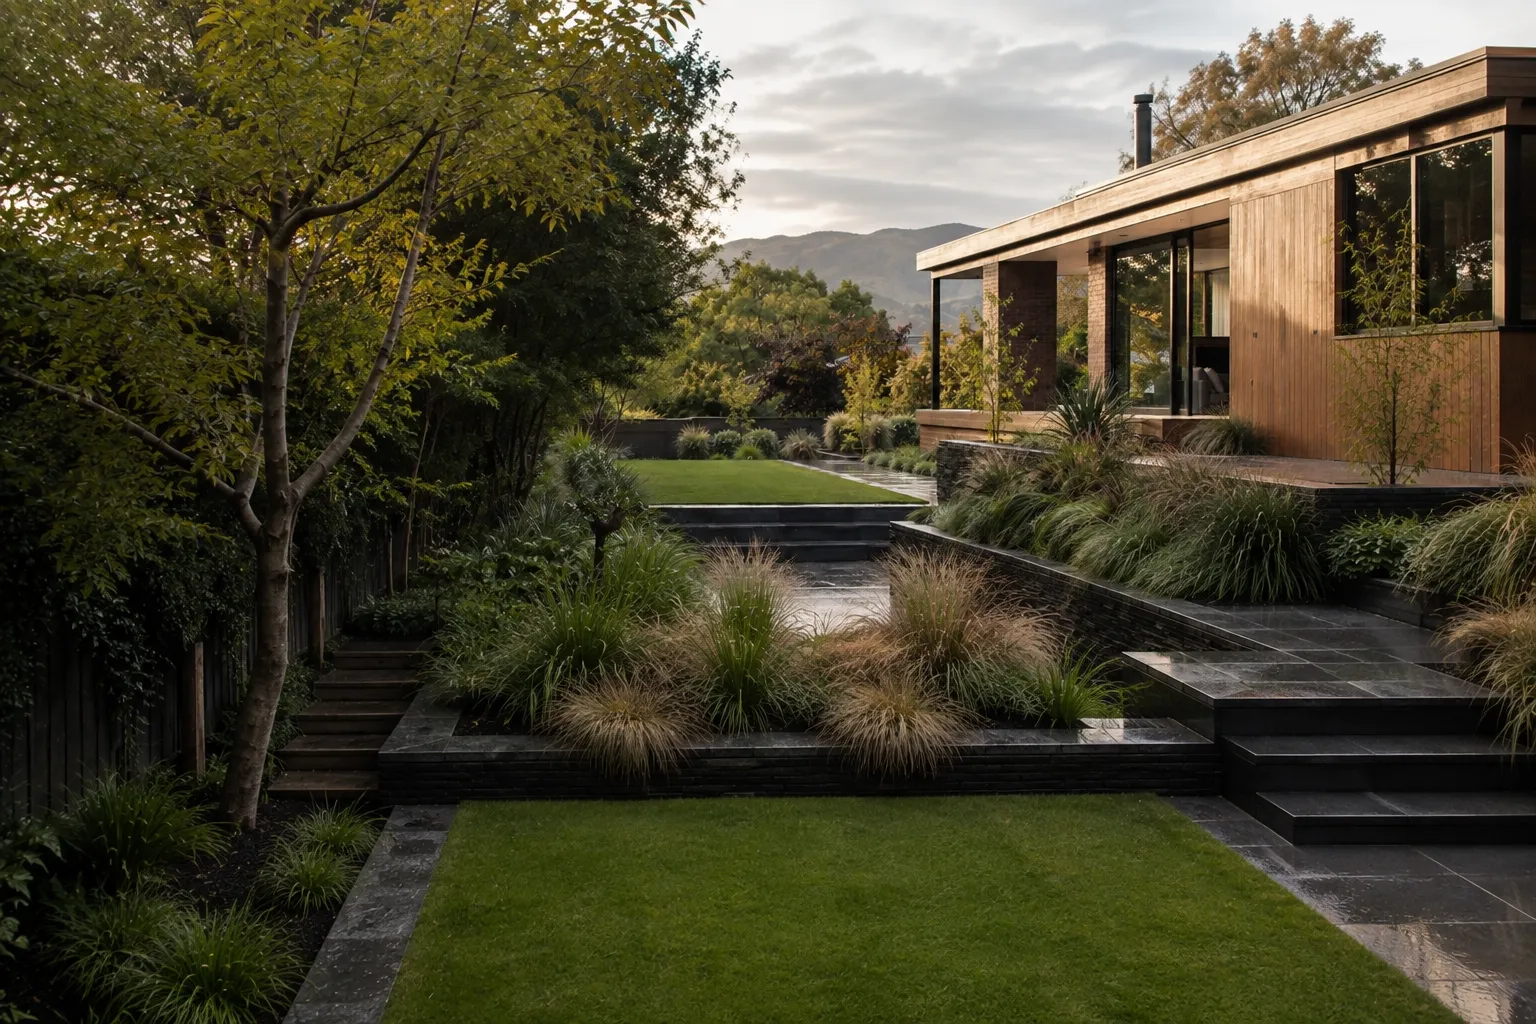
A useful landscape plan begins with the constraints: the fall across the property, where water travels, how the house opens outside and what should stay.
From there, layout, materials and planting can be developed together. The result is a design that can guide a coordinated build or stand as a clear brief for another contractor.
What this can include
- Site analysis and measured layout
- Levels, circulation and outdoor-room planning
- Hardscape and material direction
- Planting plans and seasonal structure
- Construction details for key junctions
From site visit to resolved plan
Design the ground first.
- 01
Read the site
Architecture, levels, sun, shelter, movement and what is worth retaining establish the brief.
- 02
Set the structure
Terraces, paths, gathering spaces and planting zones are resolved as one plan.
- 03
Detail the build
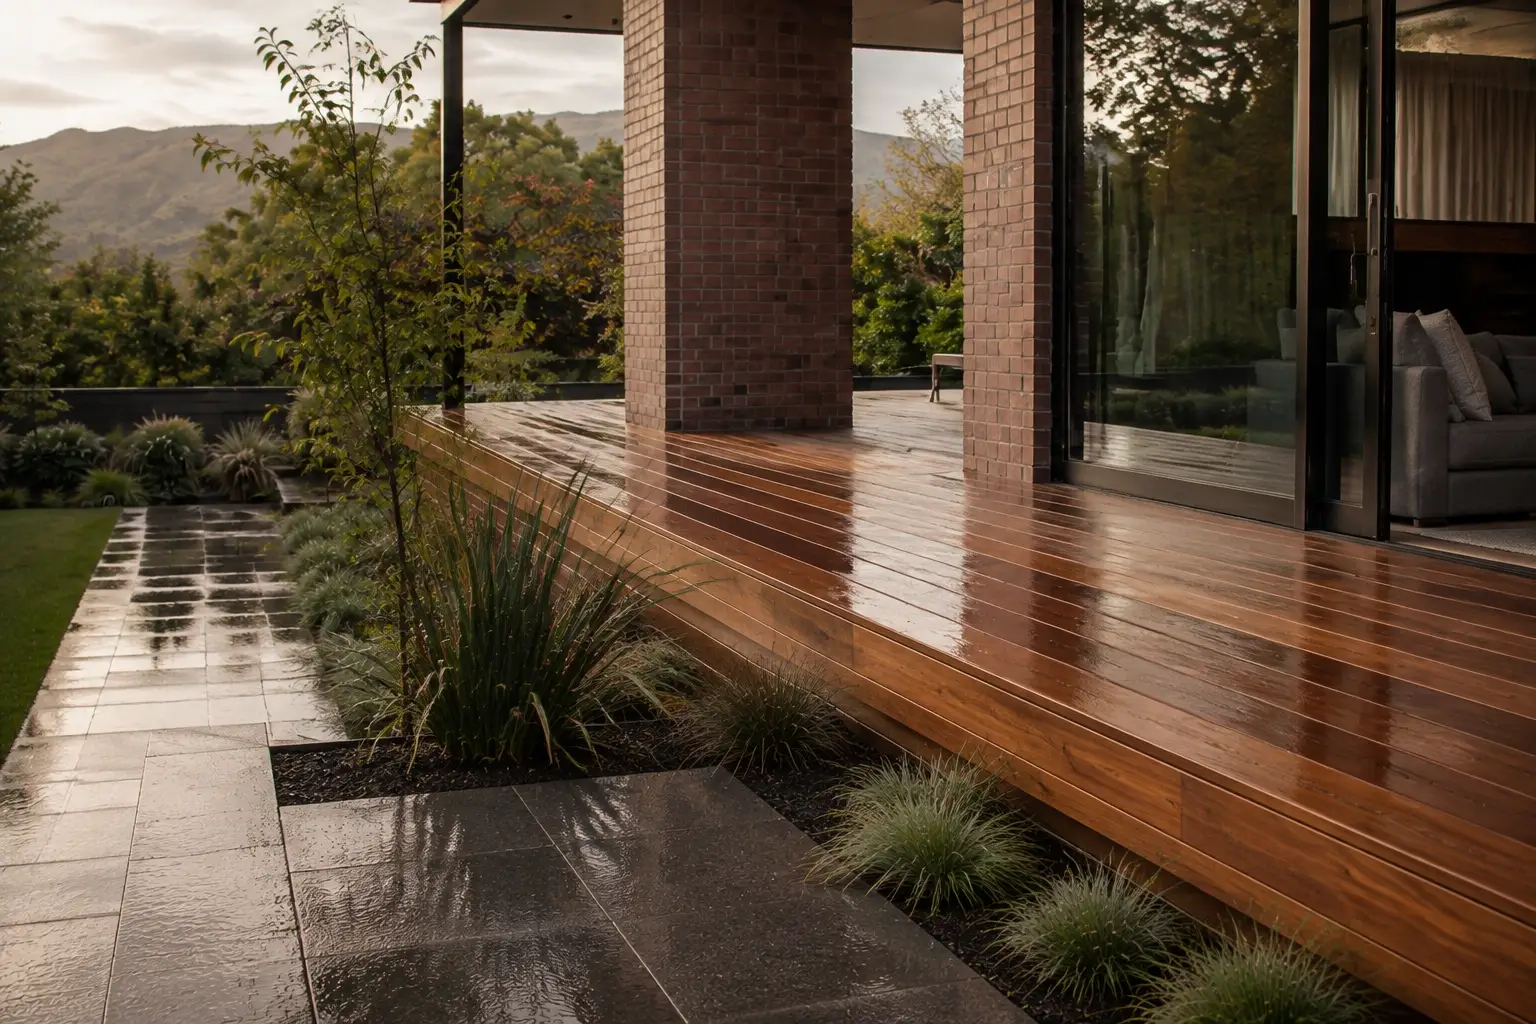
Materials, planting and key junctions are documented clearly enough to price and construct.