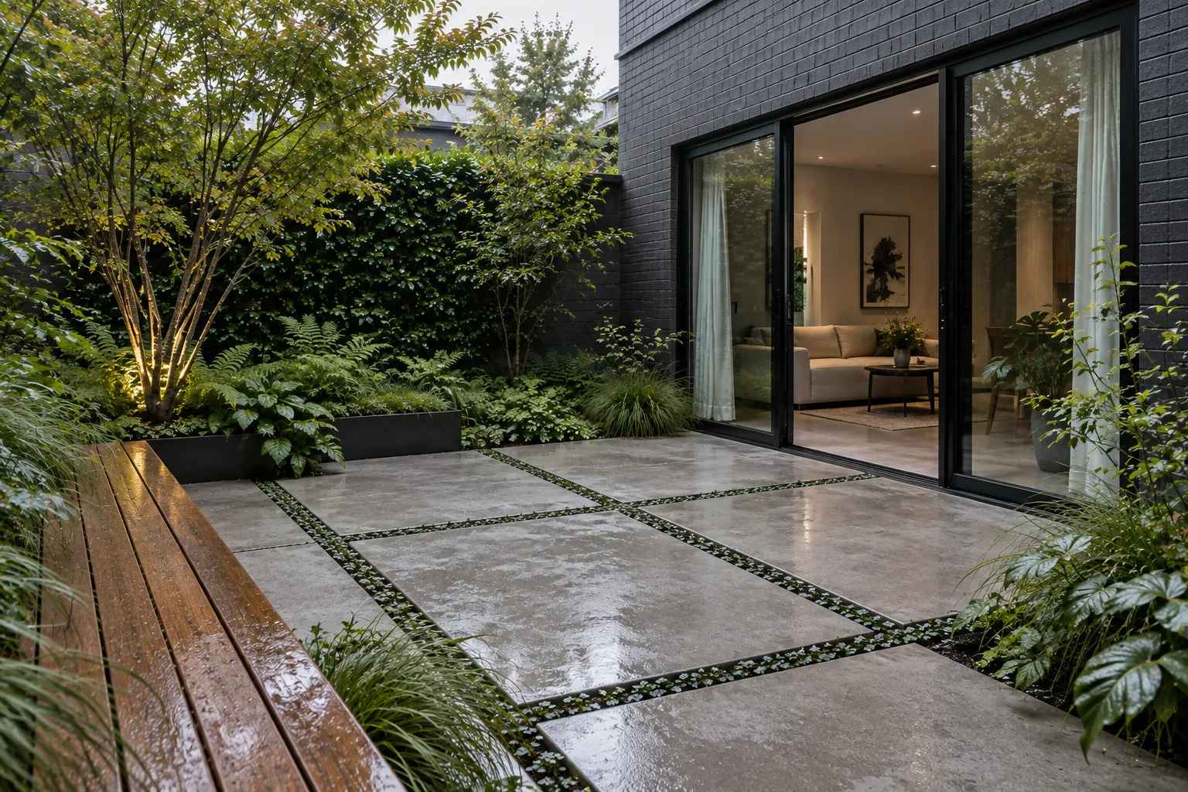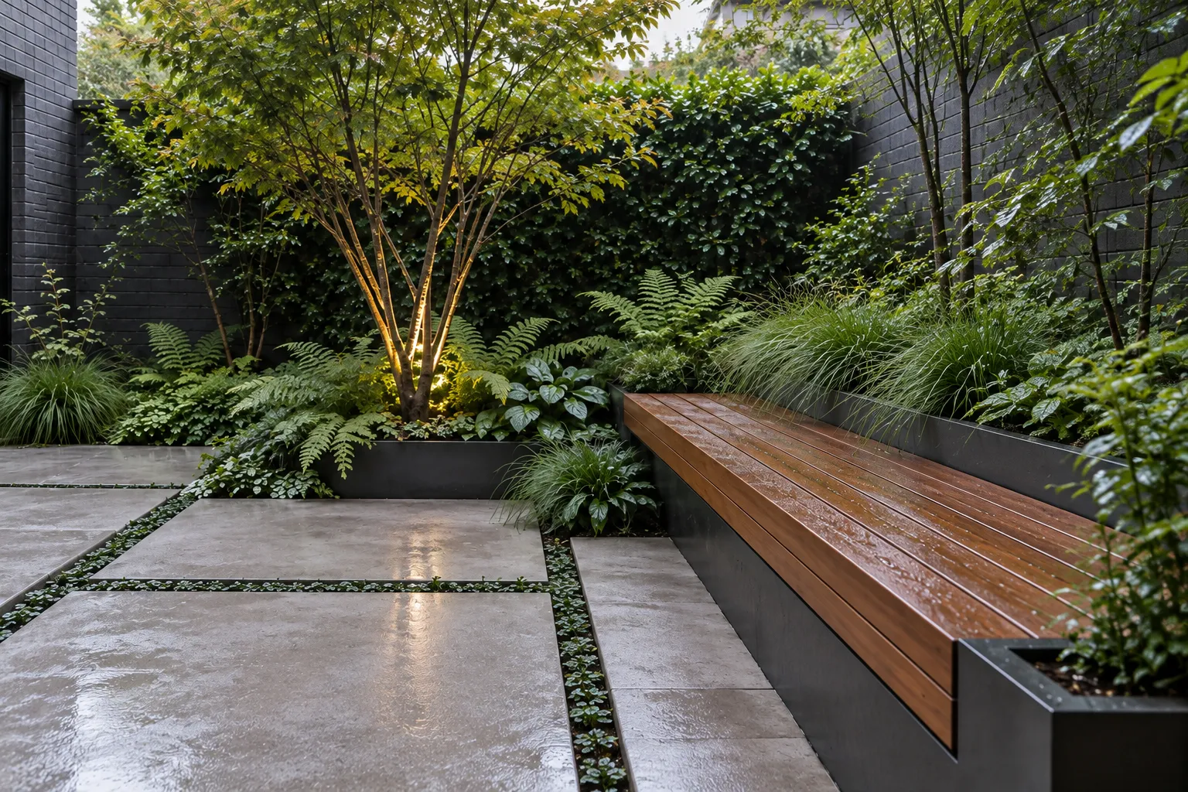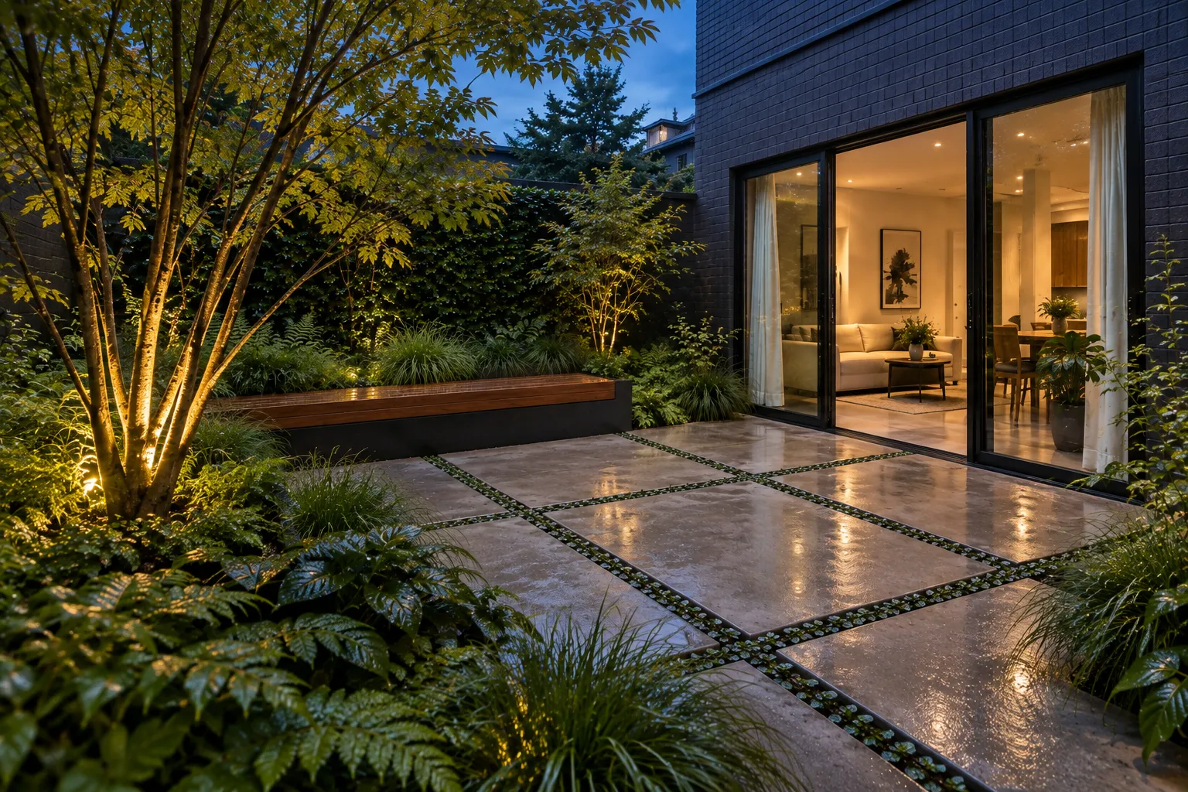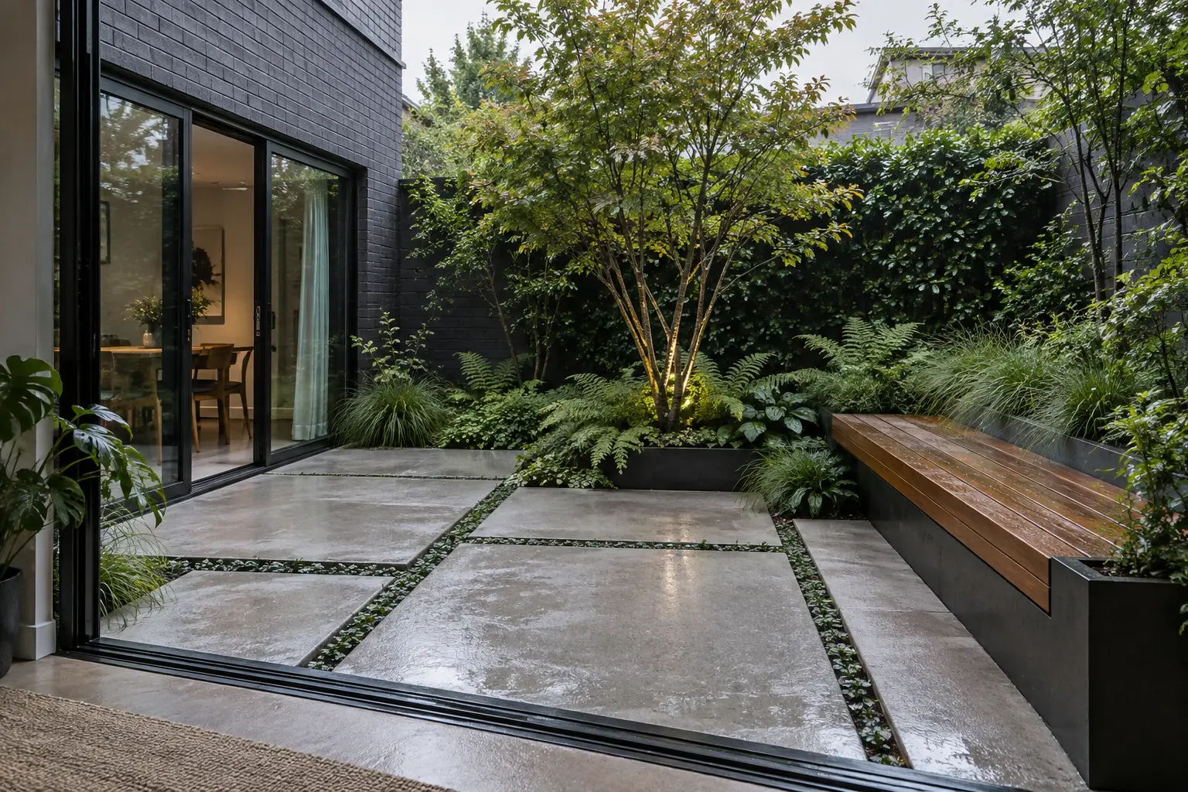
A leftover townhouse courtyard resolved as one quiet outdoor room, with a flush threshold, planted paving joints and layered shade planting.
The situation
The townhouse opened onto a narrow enclosed yard that had never been resolved as part of the home. Small concrete pavers stopped at a patch of worn lawn, water sat near the threshold after rain, and a mature boundary hedge was doing all the work of screening neighbouring properties.
The brief was not to fit more into the space. It was to make the single courtyard useful from inside, give it somewhere comfortable to sit, and keep the established privacy without letting the planting overwhelm the available ground.
What we did
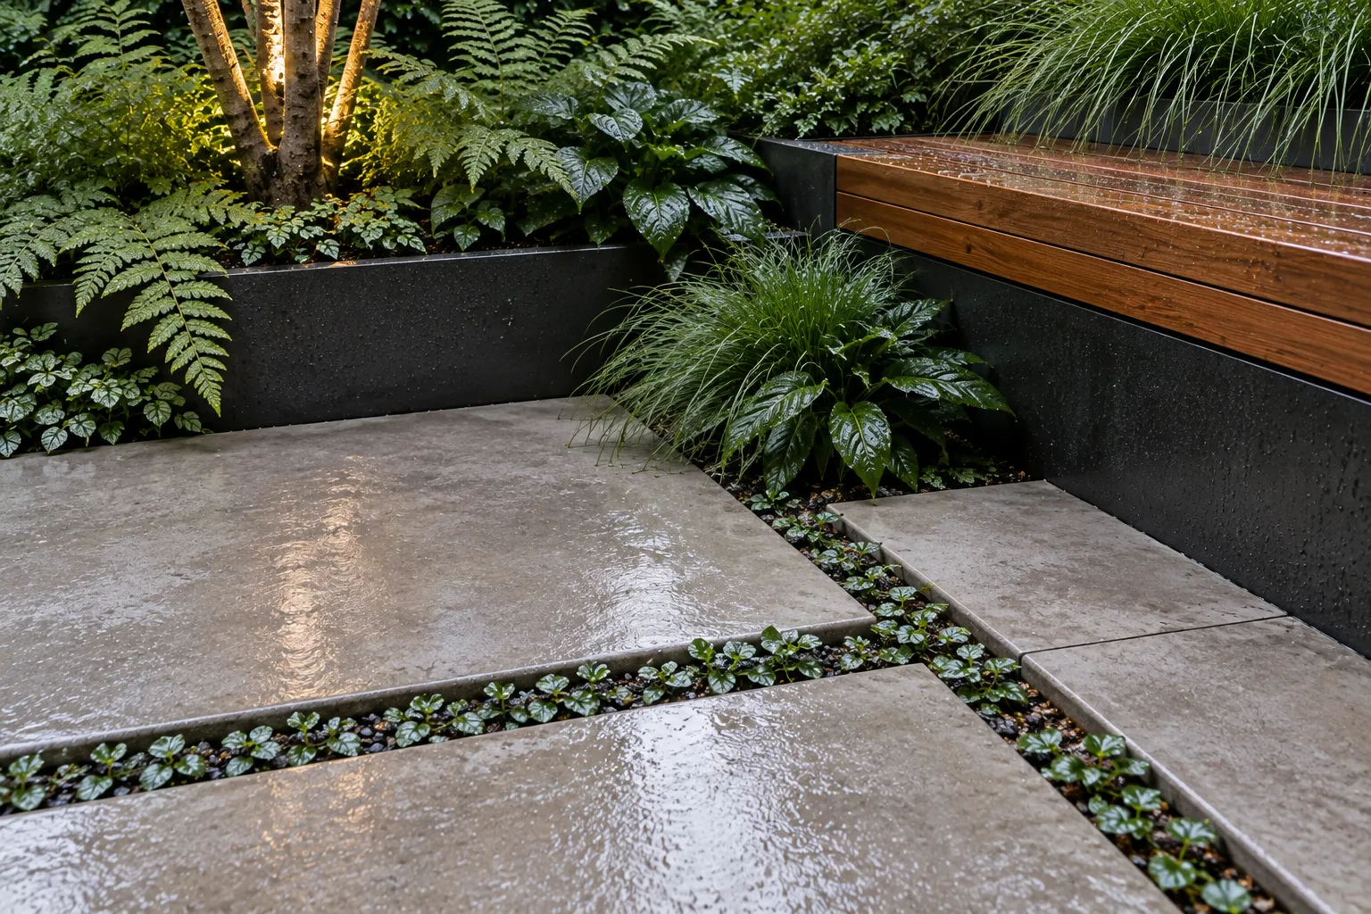
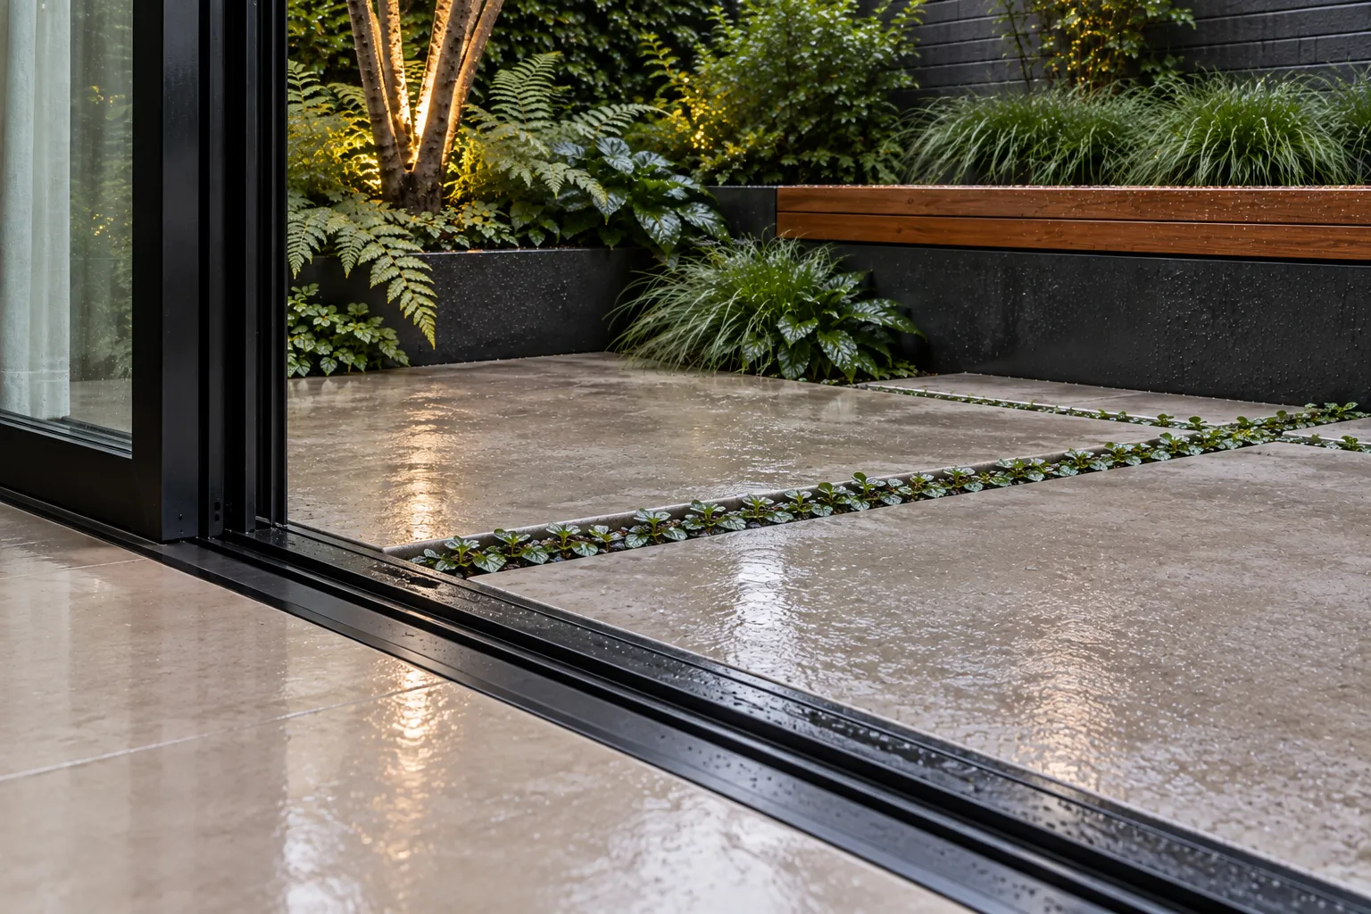
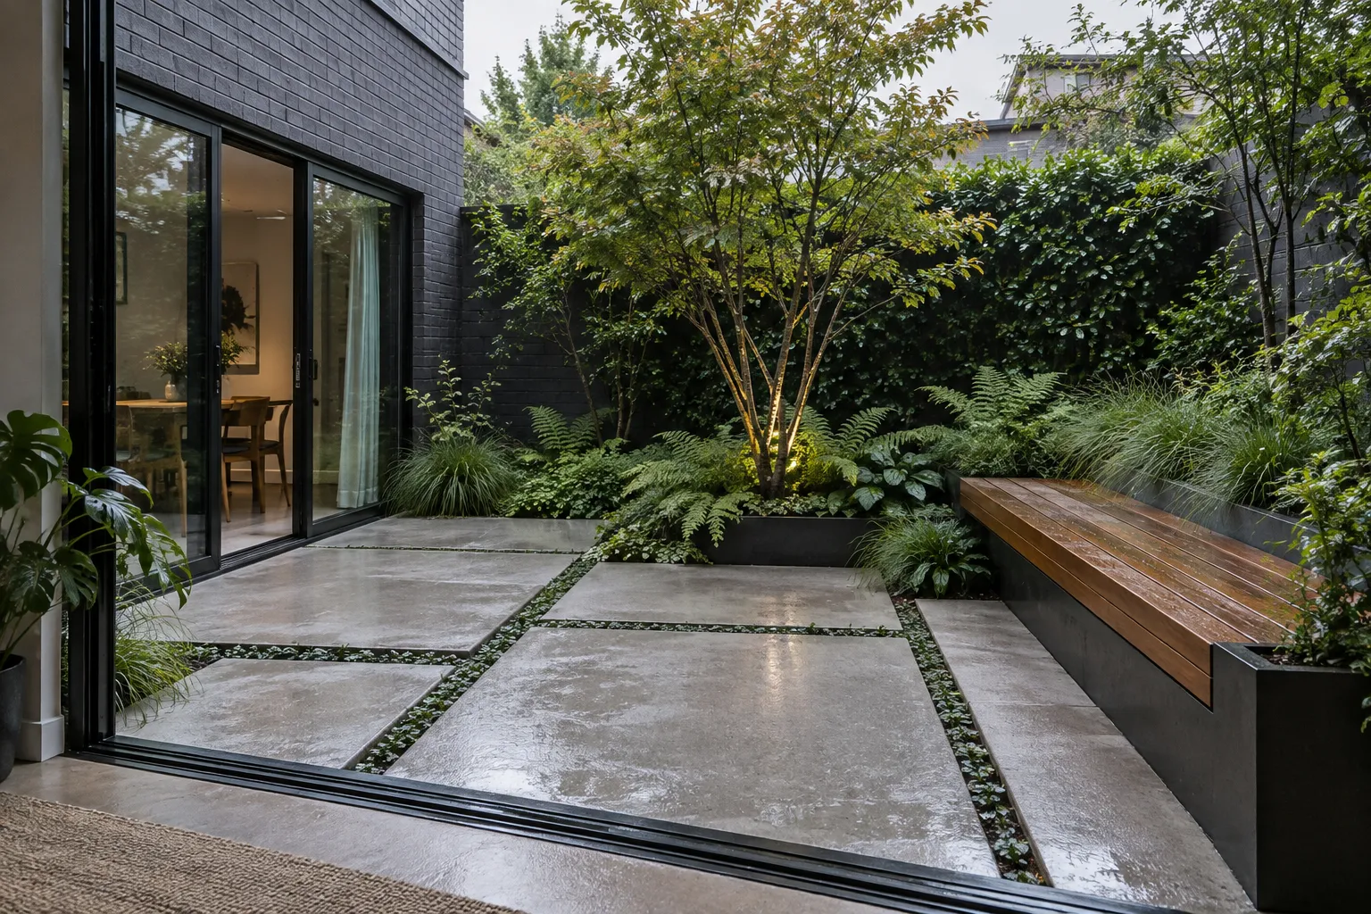
We retained the boundary hedge and organised the courtyard around a simple grid of large honed-concrete slabs. Narrow planted joints break up the hard surface, while falls through the paving carry water away from the flush sliding-door threshold.
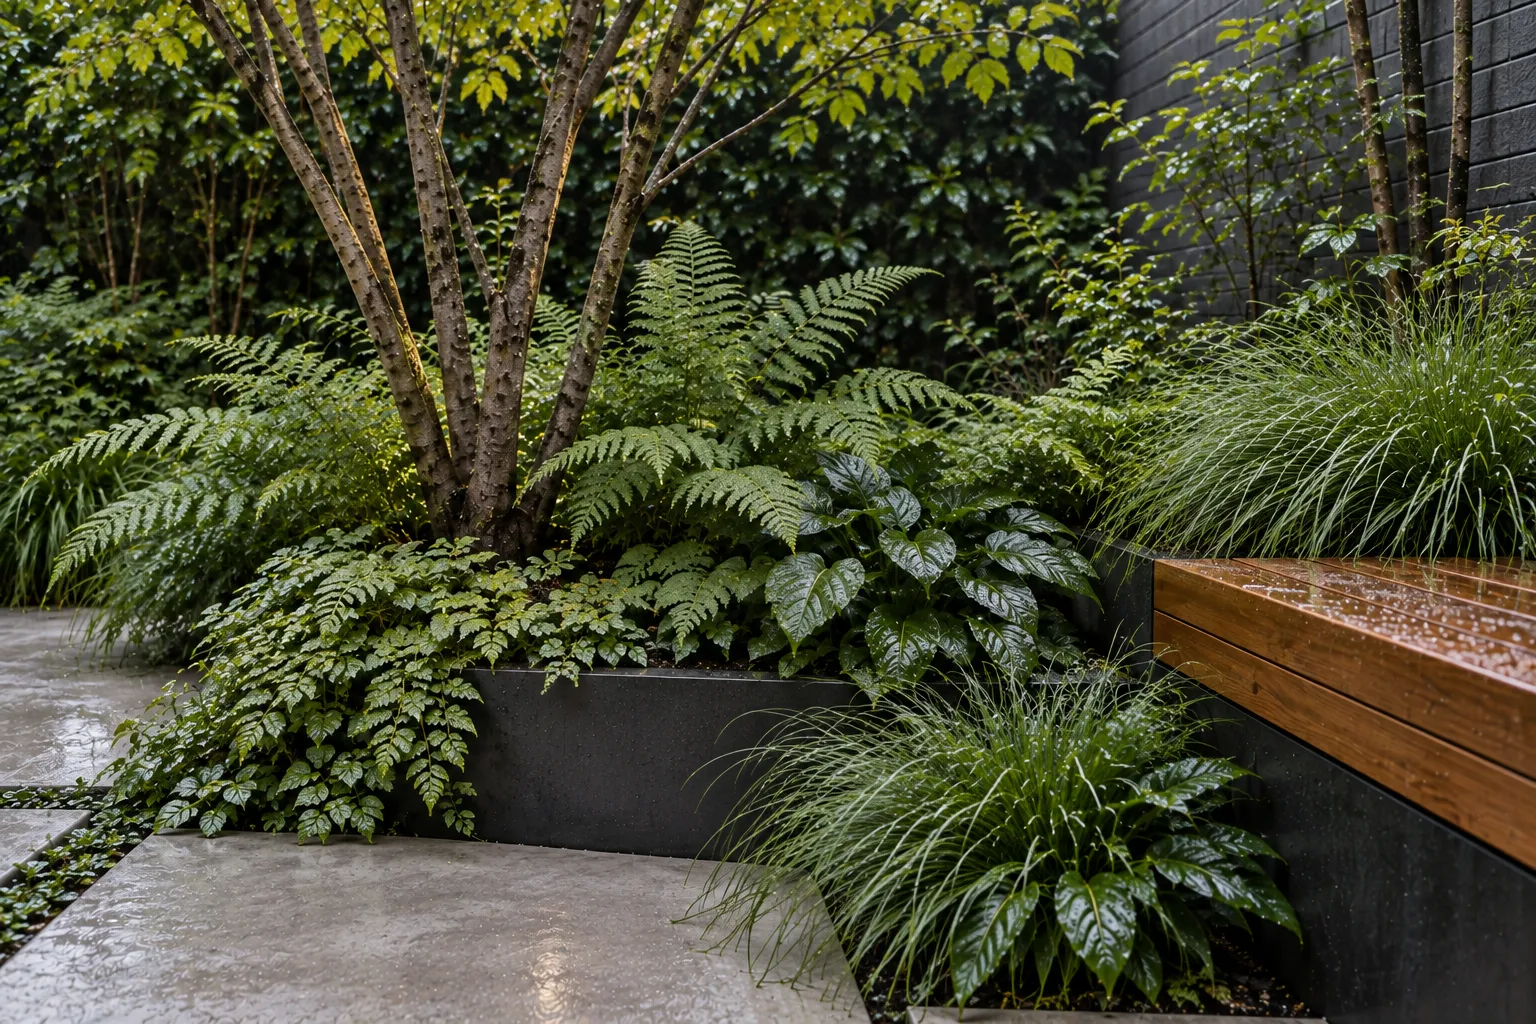
Dark-steel planters define the edges without adding bulky walls. One planter extends into a hardwood bench, leaving the centre open and making the seat part of the construction rather than another piece of furniture. A multi-stem feature tree gives the room a canopy and a focal point from the living space.
Rengarenga, native ferns, carex and low groundcover were layered beneath it for the shaded conditions. The planting is deliberately quiet: repeated foliage forms carry more of the composition than flowers.
The result
The courtyard now reads as another room from inside the townhouse. The level threshold and clear central surface make it easy to move through, while the bench provides a place to stop without reducing the usable area.
Keeping the hedge gave the new planting immediate shelter and privacy. The designed layers in front of it soften the boundary, and the planted paving joints allow the concrete grid to feel settled into the garden rather than laid over it.
Before and after
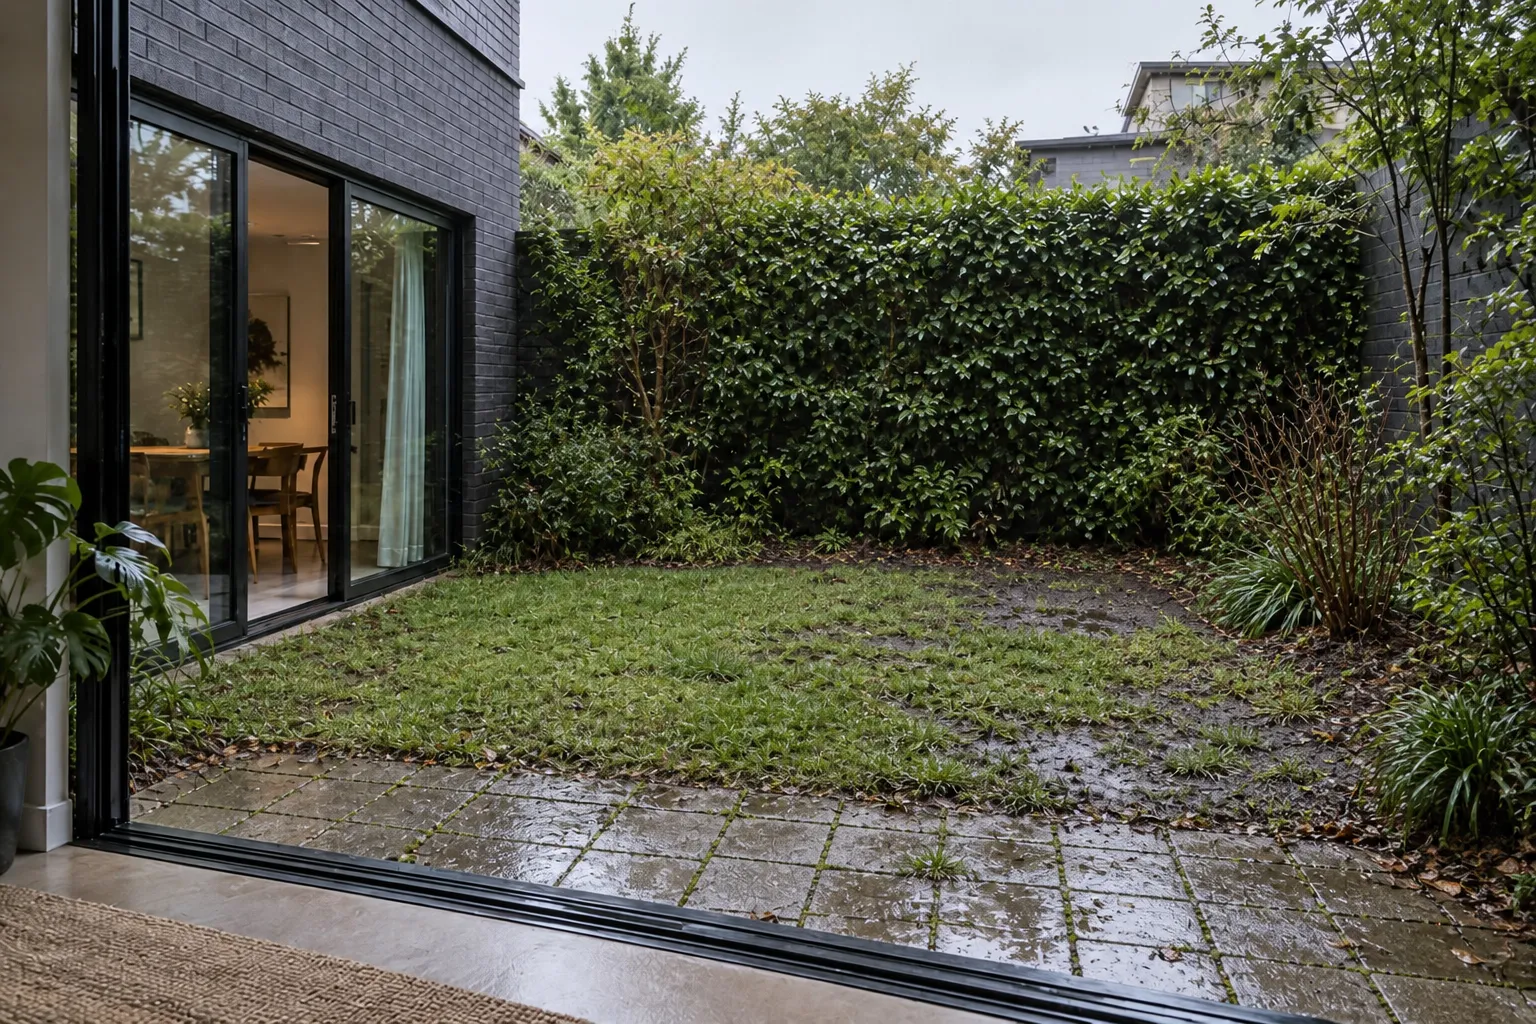
Before
After
From the build